<-- style PDP --> 184 Burbank Drive, Toronto - Detached for lease for $3,700
  • new
  • for lease

184 Burbank Drive

Toronto, Ontario, M2K 1P4 - Bayview Village

$3,700

  • Neighbourhood

    Bayview Village

  • Major Intersection

    Bayview & Finch

  • Listed Since: 4 day(s)

  • Last update: today

Overview

  • Property Type

    Detached, Bungalow

  • Bedrooms

    3

  • Bathrooms

    3

  • Basement

    None

  • Kitchen

    1

  • Total Parking

    2 (1 Attached Garage)

  • Lot Size

    60x125 (Feet)

  • Taxes

    n/a

  • Type

    Freehold

Property Description

Property description for 184 Burbank Drive, Toronto

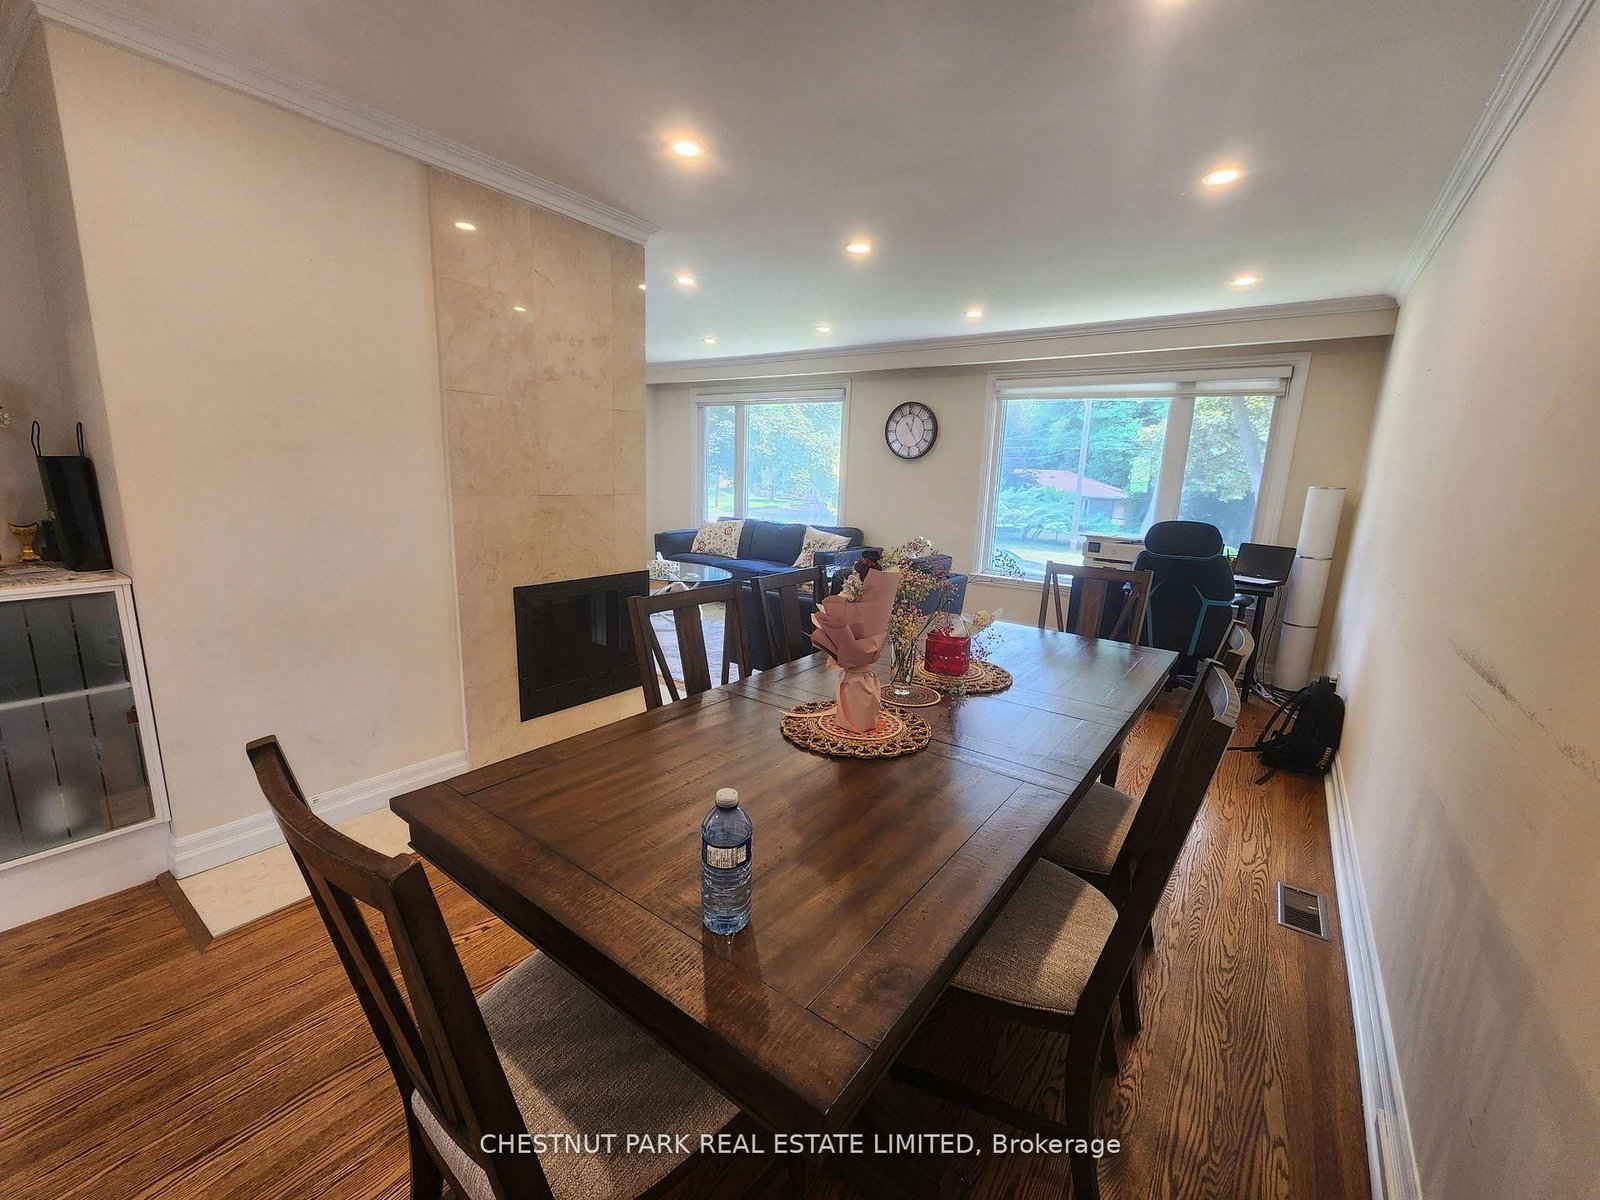
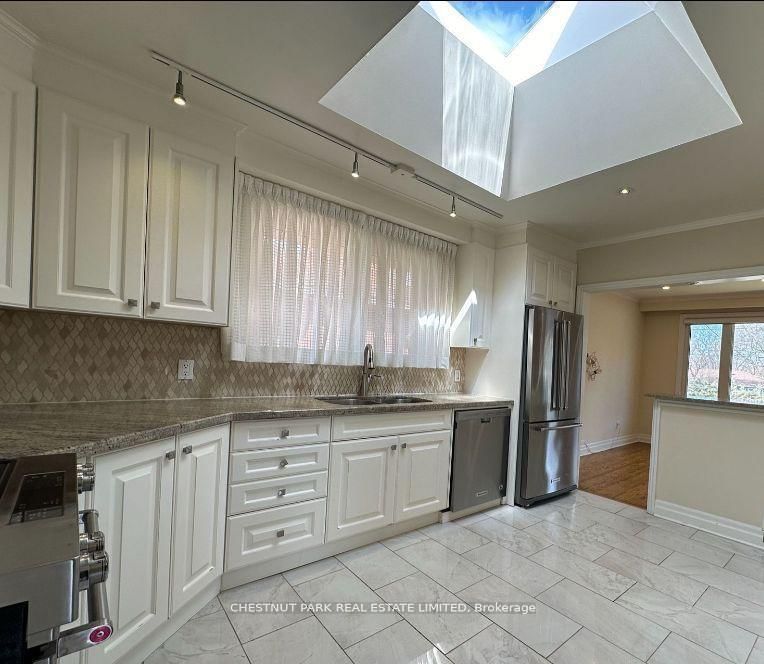
Splendid Bayview Village living. Beautiful priva bungalow on Banbury Drive. Close to 401, Bayview Middle School, Earl Haig Secondary School, steps to Bayview Village Mall. Enjoy a spacious open concept kitchen with natural light through the skylight, access to deck & backyard. Spacious 3 bedroom, hardwood throughout. 1 car garage, private fenced backyard and much more. Show with confidence. Basement is not included.

Listed by CHESTNUT PARK REAL ESTATE LIMITED

  • MLS #

    C13790248

  • Sq. Ft

    1100-1500

  • Sq. Ft. Source

    MLS

  • Lot Irregularities

    n/a

  • Year Built

    Available Upon Request

  • Pool

    None

  • Drive

    Available

  • Garage

    Attached, 1 spaces

  • Total Parking

    2

  • Family Room

    Y

  • Den

    Y

  • Exterior

    Brick

  • Fireplace

    Y

  • Roof

    Asphalt Shingle

  • Foundation

    Not Applicable

  • Elevator

    n/a

  • Water View

    n/a

  • Laundry Level

    n/a

  • Heat

    Forced Air

  • A/C

    Central Air

  • Water

    Municipal

  • Water Supply

    n/a

  • Sewers

    Sewers

  • Central Vac

    N

  • Living

    5.9 x 3.7 ft Main level

    hardwood floor, Fireplace, Window

  • Dining

    3.3 x 3.09 ft Main level

    hardwood floor, Halogen Lighting, Window

  • Kitchen

    4.2 x 2.79 ft Main level

    Skylight, Tile Floor, Marble Counter

  • Primary

    4.09 x 3.9 ft Main level

    Ensuite Bath, hardwood floor, W/O To Deck

  • 2nd Br

    4.09 x 3.7 ft Main level

    hardwood floor, Closet, Window

  • 3rd Br

    3.09 x 3.2 ft Main level

    hardwood floor, Closet, W/O To Deck

  • MLS #

    C13790248

  • Sq. Ft

    1100-1500

  • Sq. Ft. Source

    MLS

  • Lot Irregularities

    n/a

  • Year Built

    Available Upon Request

  • Pool

    None

  • Drive

    Available

  • Garage

    Attached, 1 spaces

  • Total Parking

    2

  • Family Room

    Y

  • Den

    Y

  • Exterior

    Brick

  • Fireplace

    Y

  • Roof

    Asphalt Shingle

  • Foundation

    Not Applicable

  • Elevator

    n/a

  • Water View

    n/a

  • Laundry Level

    n/a

  • Heat

    Forced Air

  • A/C

    Central Air

  • Water

    Municipal

  • Water Supply

    n/a

  • Sewers

    Sewers

  • Central Vac

    N

  • Living

    5.9 x 3.7 ft Main level

    hardwood floor, Fireplace, Window

  • Dining

    3.3 x 3.09 ft Main level

    hardwood floor, Halogen Lighting, Window

  • Kitchen

    4.2 x 2.79 ft Main level

    Skylight, Tile Floor, Marble Counter

  • Primary

    4.09 x 3.9 ft Main level

    Ensuite Bath, hardwood floor, W/O To Deck

  • 2nd Br

    4.09 x 3.7 ft Main level

    hardwood floor, Closet, Window

  • 3rd Br

    3.09 x 3.2 ft Main level

    hardwood floor, Closet, W/O To Deck

Thinking of Selling?

Find Out Your Home’s Value in Today’s Market!

No Email or Signup is required to view your home estimate.

estimate your home value

Contact Manoj Kukreja

Sales Representative,
Century 21 People’s Choice Realty Inc.,
Brokerage
(647) 576 - 2100

Manoj profile avatar

Property History

Property history for 184 Burbank Drive, Toronto

This property has been sold 21 times before. Create your free account to explore sold prices, detailed property history, and more insider data.

Sign In / Register

Thinking of Selling?

Find Out Your Home’s Value in Today’s Market!

No Email or Signup is required to view your home estimate.

estimate your home value

Contact Manoj Kukreja

Sales Representative, Century 21 People’s Choice Realty Inc., Brokerage
(647) 576 - 2100

Manoj profile avatar

Recent Sold Listings in Bayview Village, Toronto

Popular Cities